
Glazed Aluminium Façades

Product

Glazed Aluminium Façades

Curtain wall and structural glazing systems for offices, retail and mixed-use buildings — engineered for performance, longevity and architectural ambition.

GLAZED ALUMINIUM FAÇADES

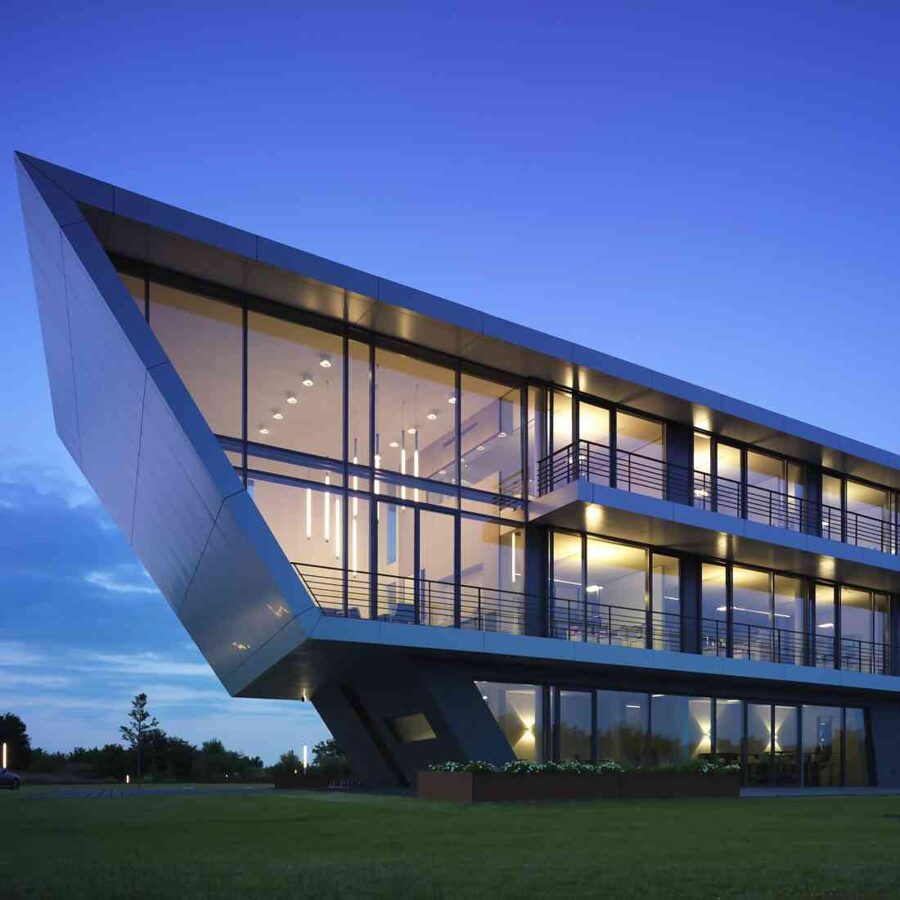
Our glazed aluminium façade systems combine architectural freedom, energy efficiency and outstanding building performance. Designed for modern commercial developments, office buildings, public spaces and high-end residential projects, these systems create bright, open environments while maintaining exceptional thermal and structural performance.

Large glazed surfaces maximise natural daylight, improve visual comfort and create seamless connections between interior and exterior spaces. Advanced façade technologies help achieve demanding architectural visions without compromising energy efficiency, weather resistance or long-term durability.

Whether developing a contemporary office complex, retail environment, educational facility or landmark architectural project, our façade solutions deliver flexibility, precision engineering and lasting value for modern European construction.

Main Benefits

Large-format glazing for maximum natural daylight
Excellent thermal insulation and energy performance
Contemporary architectural appearance with slim sightlines
Flexible solutions for complex building designs
High structural stability and long-term durability
Outstanding weather resistance and façade protection
Suitable for commercial, public and residential projects
Wide range of façade configurations and glazing options
Compatible with doors, windows and integrated building systems
Premium aluminium construction with low maintenance requirements
Enhanced occupant comfort and visual transparency
Designed for modern European architecture

PRODUCT SYSTEMS

Schüco

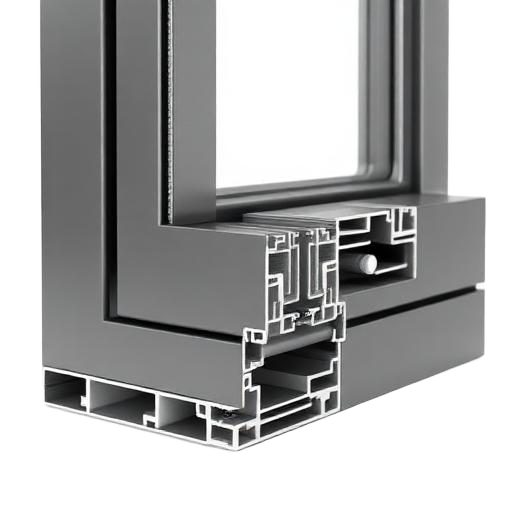
Schüco FWS 50 profile

Schüco · Façades

Schüco FWS 50

Slim mullion-transom curtain wall

  • Face widths of just 50 mm for elegant façades
  • Thermal insulation Ucw from 0.8 W/m²K
  • Flexible design with integrated opening vents

Thermal Insulation

Ucw from 0.8 W/m²K

Air-Water-Wind

AE / RE 1200 / C5

System Dimensions

Face Width 50 mm

Acoustics

Rw up to 47 dB

System limitation

Multi-storey façade

Schüco FWS 60 CV profile

Schüco · Façades

Schüco FWS 60 CV

Concealed-vent façade with hidden ventilation

  • Concealed vents — uniform external appearance
  • High thermal insulation and air-tightness
  • Suitable for tall multi-storey façades

Thermal Insulation

Ucw from 0.9 W/m²K

Air-Water-Wind

AE / RE 1200 / C4

System Dimensions

Face Width 60 mm

Concealed Vent

Acoustics

Rw up to 45 dB

System limitation

Multi-storey façade

GALLERY